Extensions and Second Storey Additions
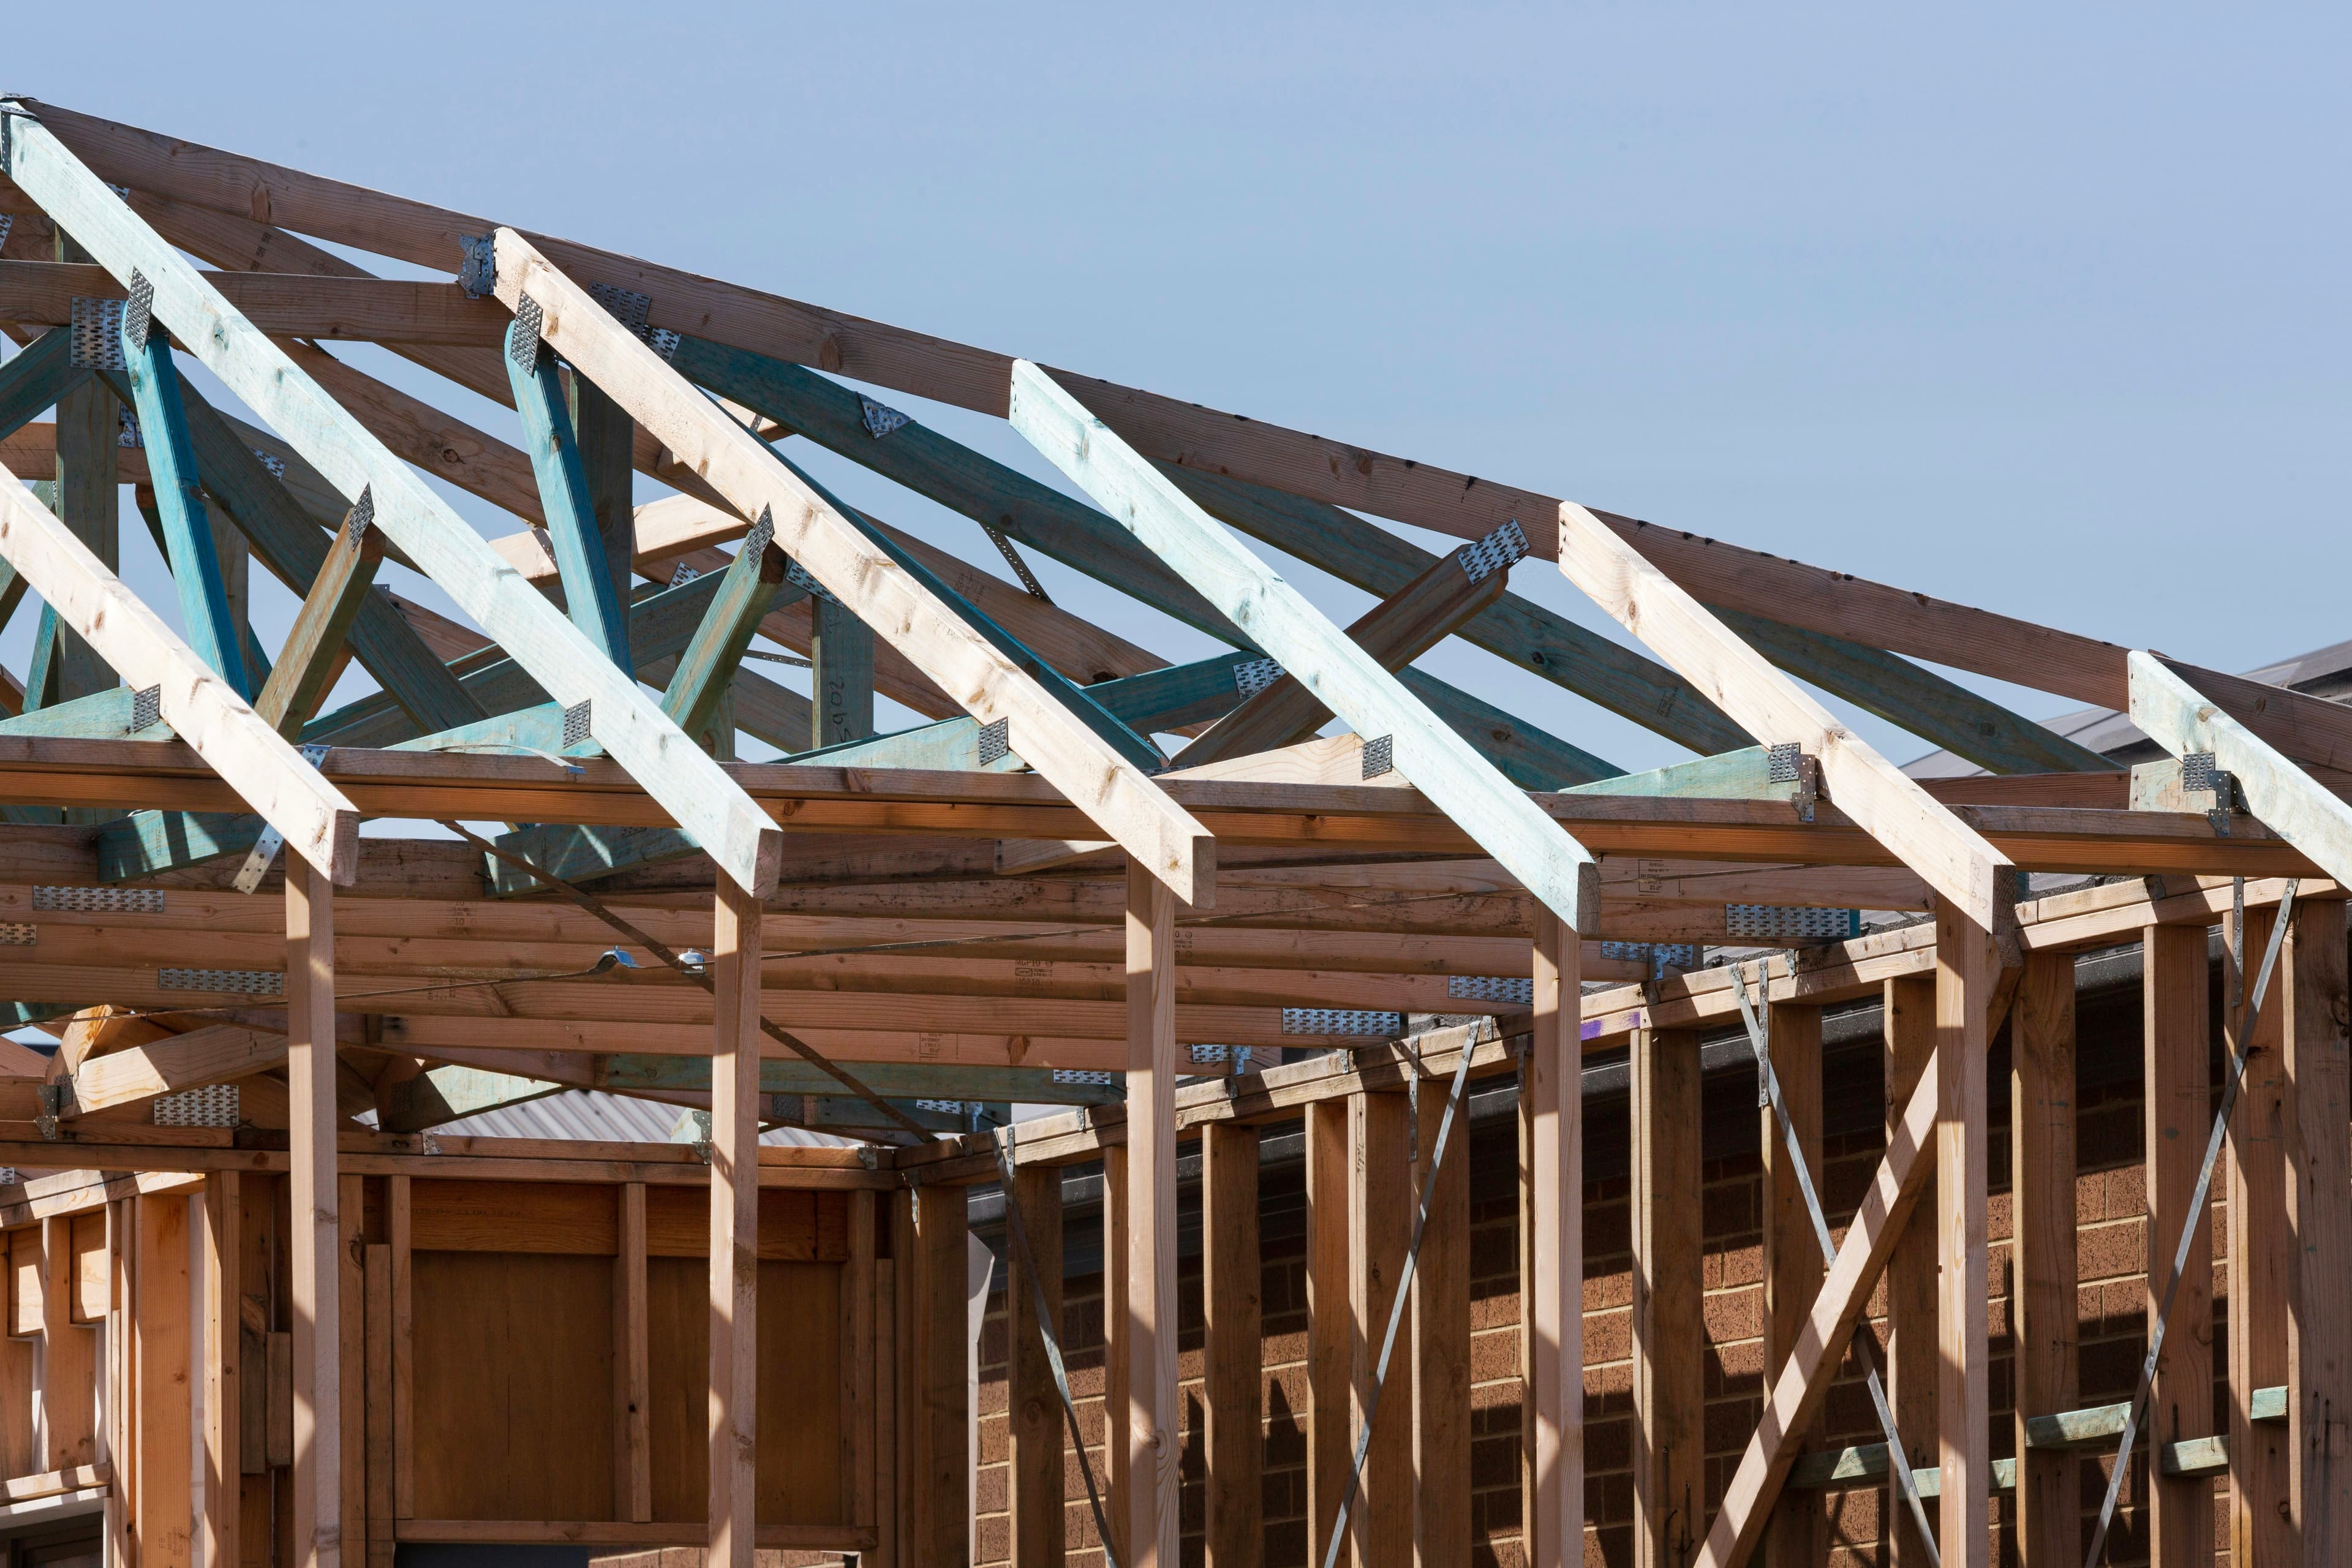
An extension and a second storey addition come down to the same question: what can the existing structure actually carry, and does the new work tie into it properly. On a ground floor extension that means checking the existing footings and roofline before we design around them, so the join between old and new does not show up later as a roofline that does not match, a floor level that is out, or a footing that was never checked against the existing structure. Add a second storey and the stakes go up, because the new load now runs through footings and framing that were only ever designed for a single storey house, and skipping that check is how a family ends up with cracking a year after move-in. We start every job like this with a structural assessment of what the building can actually carry, strengthen what needs strengthening to the engineer's design, and build so the finished work reads as part of the house, not an addition stuck onto the side of it. For second storey work that also means managing you living through a roof off construction with as little disruption as a job like this allows; a ground floor extension is usually a shorter, more contained build around the same principle. Either way, the footing and framing decisions are made from an actual assessment, not an assumption carried over from how the original house was built.
What is included
- Structural assessment of the existing footings and frame
- Design and council or CDC approval coordination
- Structural tie in and strengthening works to the engineer's design
- Roof removal, framing and reinstatement where a storey is added
- Construction, roofing and finishes
- Temporary accommodation during construction
Reviewed
What people ask us about this
Get a real quote for your job
Every site is different. Book an assessment and we will give you an itemised quote after a site visit, not a number pulled from thin air.